
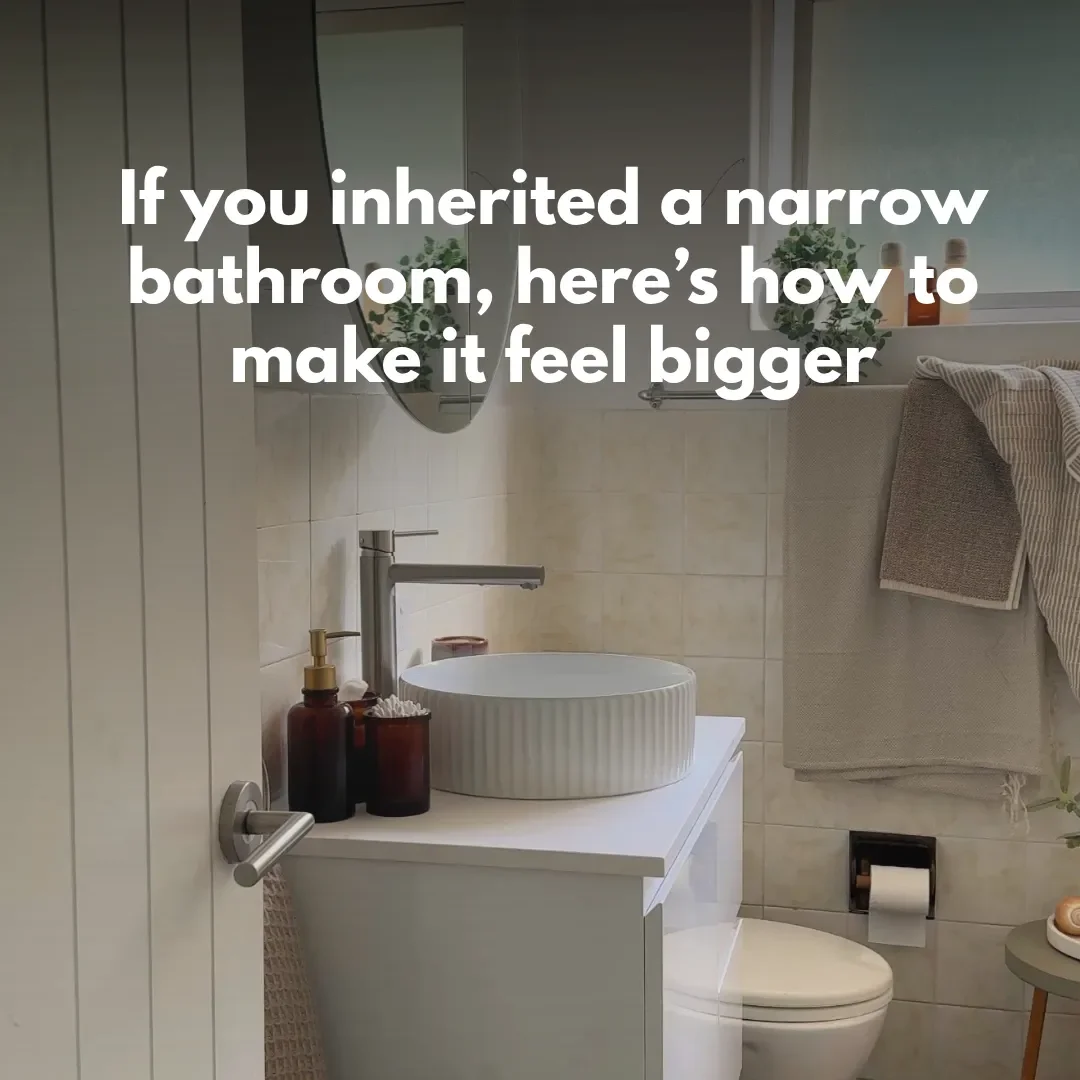
A narrow bathroom is common in older homes or properties where space has been reconfigured to add an extra bathroom. While compact layouts can present challenges, the right design can make them feel functional, stylish, and surprisingly spacious. To help you get the most from your renovation, we’ve put together smart layout, storage, and design ideas for creating a bathroom that works beautifully in a narrow space.
Start with a Layout That Suits a Narrow Room
When planning a narrow bathroom, it’s important to prioritise the essentials and be open to a few compromises. Features like a bath or double vanity may not suit the space, but a well-designed layout can still feel comfortable and stylish. Where possible, position the toilet on the end wall, the vanity opposite the entry, and the shower at the far end to create a practical flow. If you’re renovating, rearranging plumbing so fixtures can suit the new layout can help maximise the space, although existing plumbing may influence your options.
Choose Space Saving Fixtures
In a narrow bathroom, choosing space-saving fixtures is one of the easiest ways to create a more open and comfortable feel. But what exactly counts as a space-saving fixture? Options such as wall-hung vanities, compact toilets, corner basins and walk-in showers are all designed to maximise floor space while maintaining functionality and style.
Fit a Slimline or Wall-Hung Vanity
When choosing space saving fixtures in a narrow space, think vertically and what can be maximized by installed on the wall like a wall hung vanity or what will have the smallest footprint like a Narro slimline vanity. These ensure maneuverability in a narrow space, without compromising on function.
Consider a corner Basin or Compact Toilet
A corner basin can free up valuable floor space, while a compact toilet helps keep the room comfortable and practical. Wherever possible, leave some breathing room around fixtures, as this sense of space can make a narrow bathroom feel more open, airy and inviting.
Float Fittings to Expose More Floor
A wall-hung vanity helps maximise floor space and creates a more open feel. By exposing more of the floor, floating fixtures can make a narrow bathroom look larger and less confined. For the greatest impact, consider floating the vanity and toilet.
Build in Vertical and Recessed Storage
When designing a narrow bathroom, make the most of your wall space. Vertical storage, open shelving, and recessed niches can provide plenty of storage without encroaching on valuable floor space, helping the room feel both functional and uncluttered.
Use Colour and Tiles to Widen the Space
Colour can have a big impact in a narrow bathroom. Choosing light, calming tones can help the space feel brighter, more open, and welcoming. Soft sage greens, warm whites, creamy neutrals, gentle blues, light greige, and natural timber finishes are all great choices for creating a spacious feel.
Keep the Palette Light and Continuous
A lighter colour palette can instantly make a narrow bathroom feel brighter and more spacious. Pair warm whites with natural timber for an airy, welcoming look, and if you love darker finishes like black or charcoal, use them as subtle accents like matte black tapware rather than as a dominant feature on the floors, walls or vanity.
Choose tiles that stretch the room
Continuity is key in a narrow bathroom. Using the same tiles across the floor and shower walls helps create a seamless, spacious feel. Subway tiles in the one colour way are ideal for this installation. However, sticking to one flooring style and opting for larger tiles can also make the room appear more open and less cluttered.
Add Mirrors and Layered Lighting
Good lighting can make a narrow bathroom feel brighter and more spacious. A frameless mirror helps reflect light, while layered lighting, such as wall sconces or LED strips under cabinetry, can add warmth and depth. Together, these elements create an open, inviting feel and help the space feel larger than it is.
Common Narrow Bathroom Mistakes to Avoid
Some of the most common mistakes in a narrow bathroom are overusing dark colours, which can make the space feel even narrower and more enclosed. It’s also important to choose fixtures carefully, as bulky fittings can disrupt flow and make the room feel cramped. Finally, avoid relying on a single light source. Layered lighting helps reduce shadows, creating a brighter, more open space.
Making the Most of a Narrow Bathroom
A narrow bathroom is a common challenge for many homeowners, but with the right design choices, it can feel both stylish and spacious. Thoughtful layouts, light colours, and space-saving fixtures can transform even the most compact bathroom. If you're planning a renovation, Cibo Bathroomware offers a range of wall-hung vanities, mirrors, and slimline cabinetry designed to help you make the most of your narrow bathroom space.