
9 Bathroom Layout Mistakes to Avoid

Getting the bathroom layout right from the start is essential when planning a bathroom renovation as changing it later can be costly. From keeping the toilet out of sight to ensuring doors open and close properly, here are the most common bathroom layout mistakes and how to avoid them.
Placing the Toilet in the Wrong Position
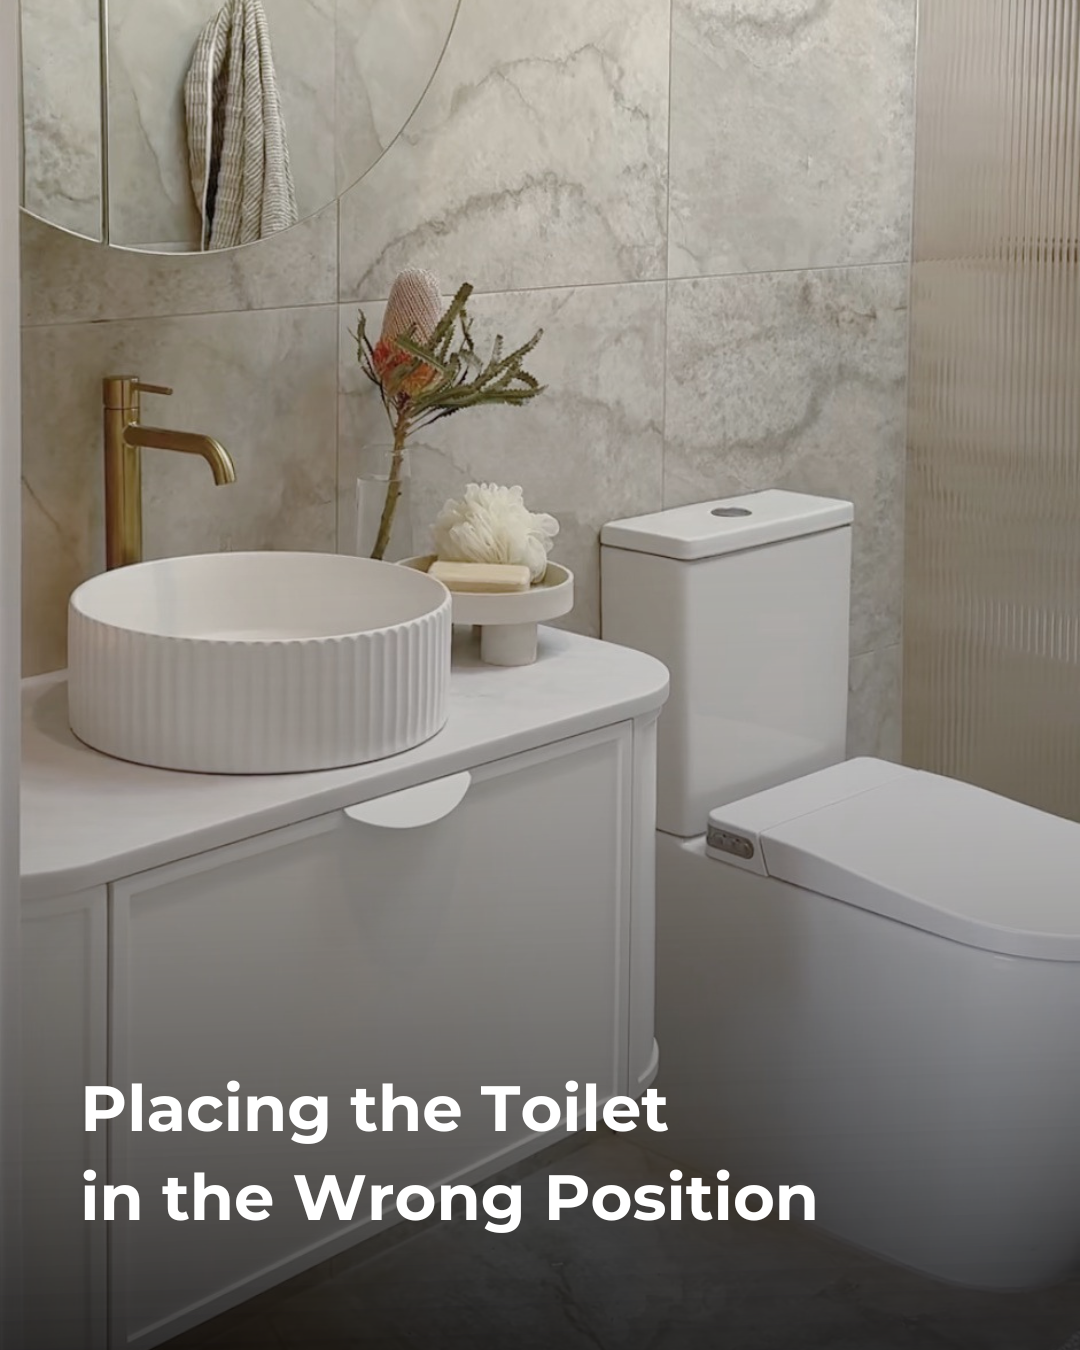
The toilet should be positioned out of direct sight from the bathroom entrance to maintain a sense of privacy and visual balance. Ideally, its placement should be away from the main viewpoint—whether tucked into a corner, positioned beside the vanity, or partially concealed behind a half-height nib wall.
In smaller bathrooms, the space behind the door is often the most practical location.
For longer, narrower layouts, the toilet is best positioned in the furthest corner. Where space allows, a separate toilet cubicle or compartment offers the most private and functional solution.
Not Considering Door Swing and Traffic Flow
We’ve all seen those humorous renovation fails where bathroom doors hit the toilet or vanity and won’t close properly. It’s funny online—but not when it’s your own bathroom.
This is a common layout mistake and one that’s easy to avoid with considered planning. Always consider door swing and traffic flow, especially in narrow or compact bathroom spaces. Where a hinged door feels restrictive, a sliding or barn-style door can be a smart alternative—modernizing the space while maintaining privacy and preventing awkward collisions.
Planning Storage Last Minute
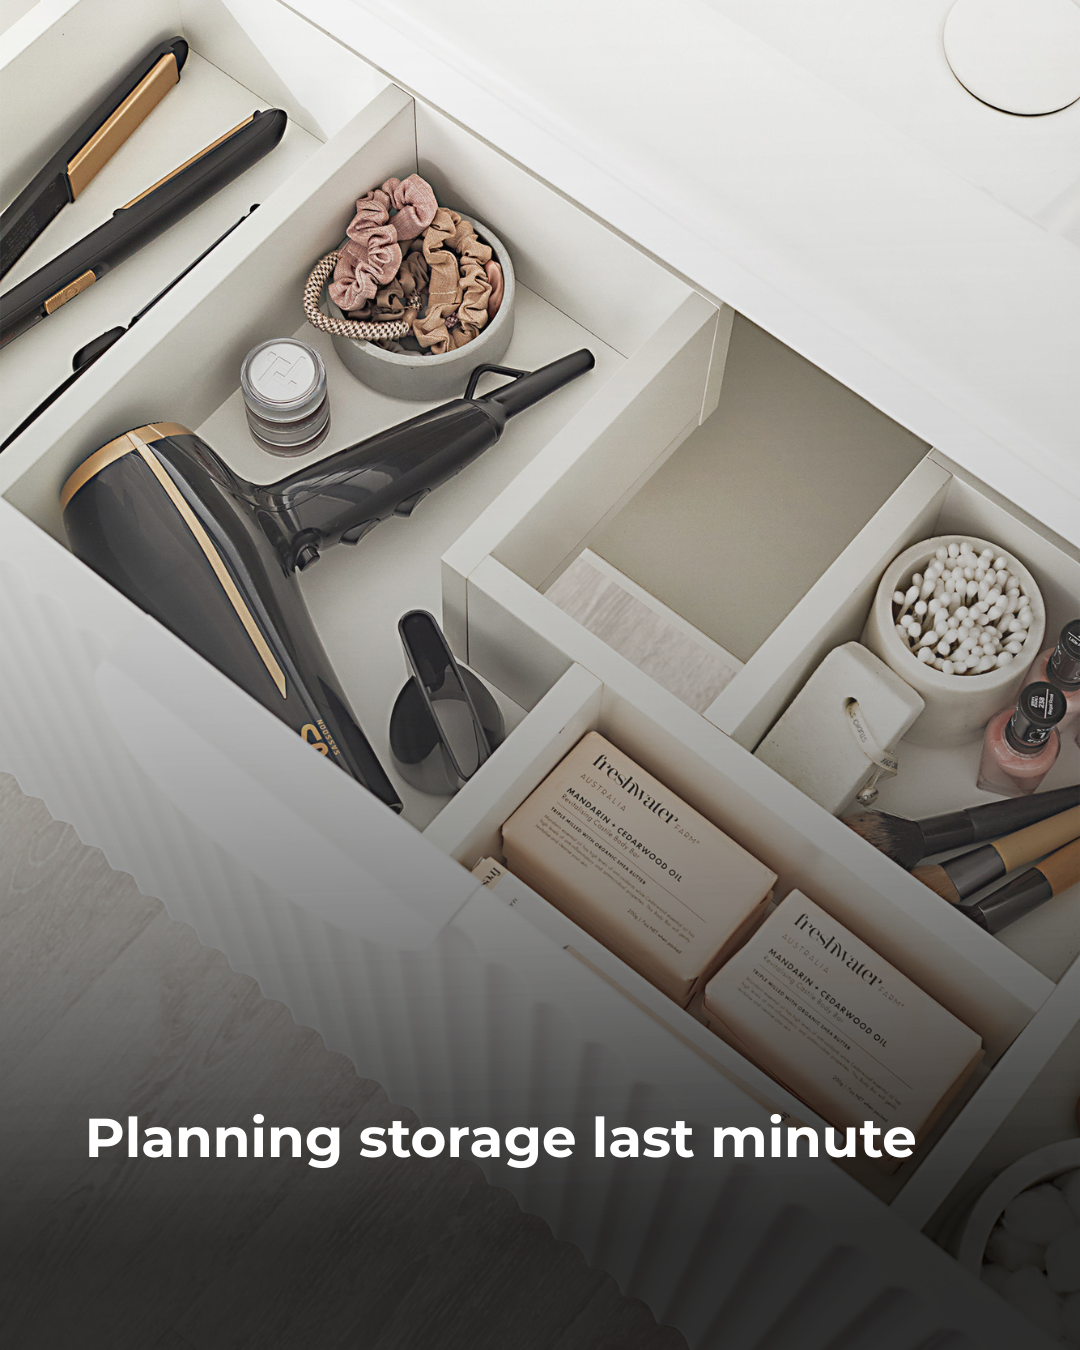
Bathroom storage should be thoughtfully planned from the very beginning—it’s not something to leave as an afterthought. When storage isn’t thought about in the early stages of planning, options become limited and regret often follows. Incorporate a mix of eye‑level cabinetry behind the mirror, storage below the basin, and shelves or shower ledges to maximise both function and flow. Planning ahead ensures your bathroom works beautifully for years to come.
Choosing the Wrong Vanity Size
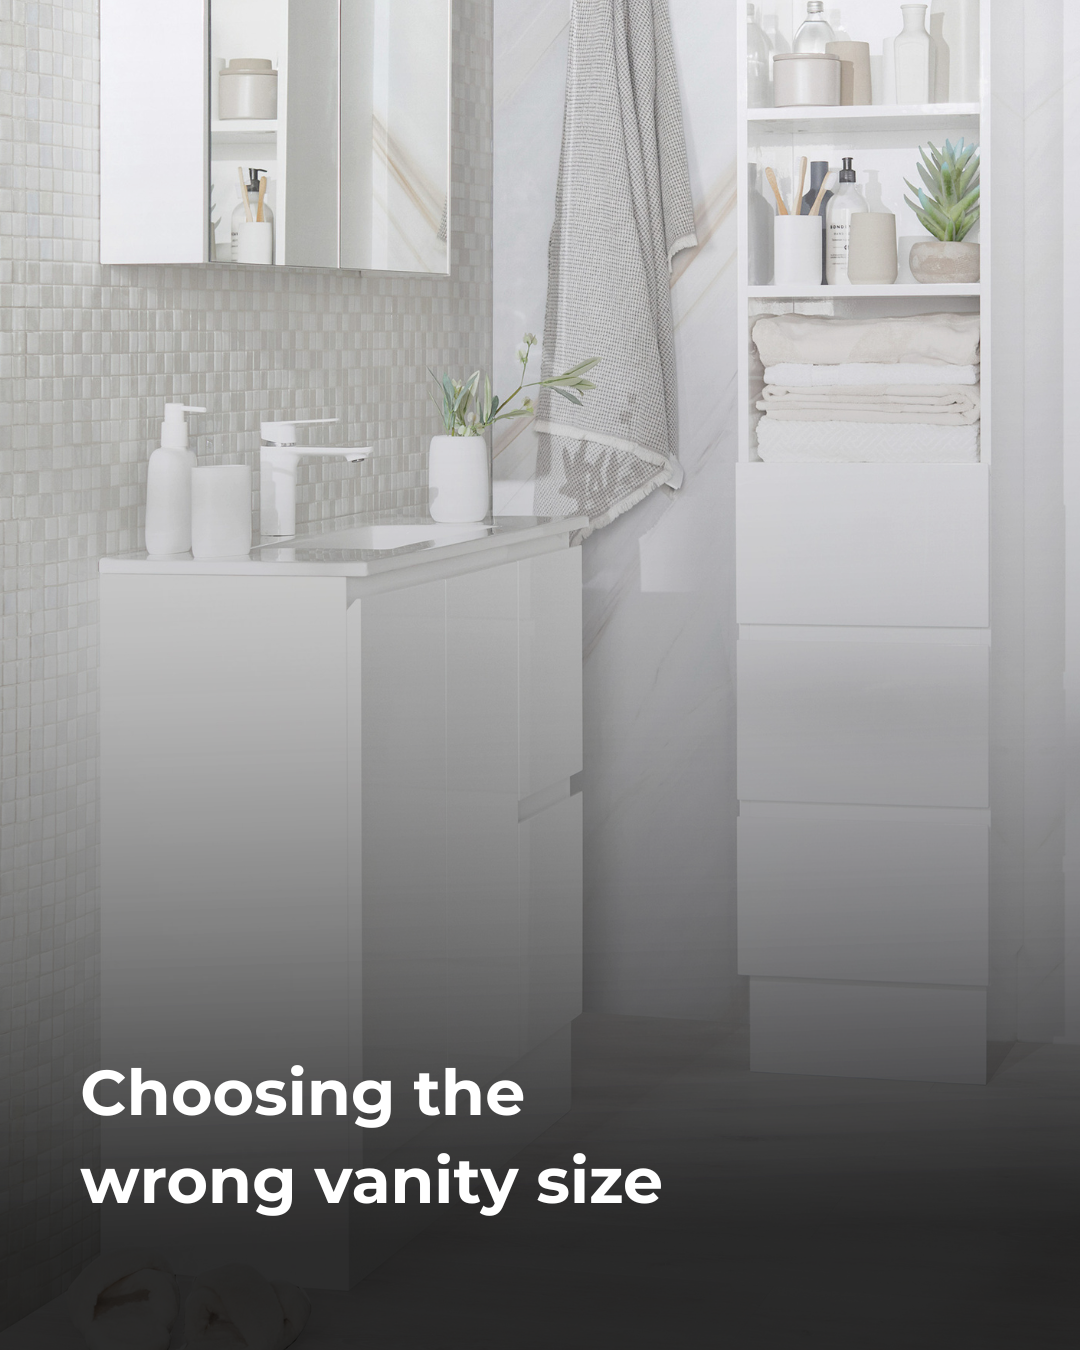
Choosing the right vanity size is essential—it’s the hero piece that anchors the entire bathroom. Too large, and it can overwhelm the space or interfere with other fixtures; too small, and it may feel awkward and out of proportion. As a general rule, allow at least 100–200mm of clearance on each side when a vanity is installed between walls or fixtures. This ensures the space feels balanced, functions comfortably, and is easy to clean.
Getting the Lighting wrong
The right bathroom lighting makes all the difference. Poor lighting choices can turn a calm, functional space into one that feels harsh and uninviting. These common mistakes are ones to avoid:
Relying Solely on Overhead Lighting
Relying solely on overhead lighting can cast unflattering shadows, making tasks like applying makeup difficult and distorting how you look. Overhead lights should be strategically positioned. Effective bathroom lighting also needs task lighting at the mirror. Placing lights in front of the vanity—rather than directly above—creates even, flattering illumination where it matters most.
Poor Vanity Mirror Lighting
Poor vanity mirror lighting is one of the most common bathroom design mistakes—and it shows. Glare from exposed or poorly placed fixtures makes everyday tasks harder, especially when the face is left in a shadow. Without balanced lighting on either side of the mirror, visibility becomes uneven and unflattering.
Overlooking Ventilation
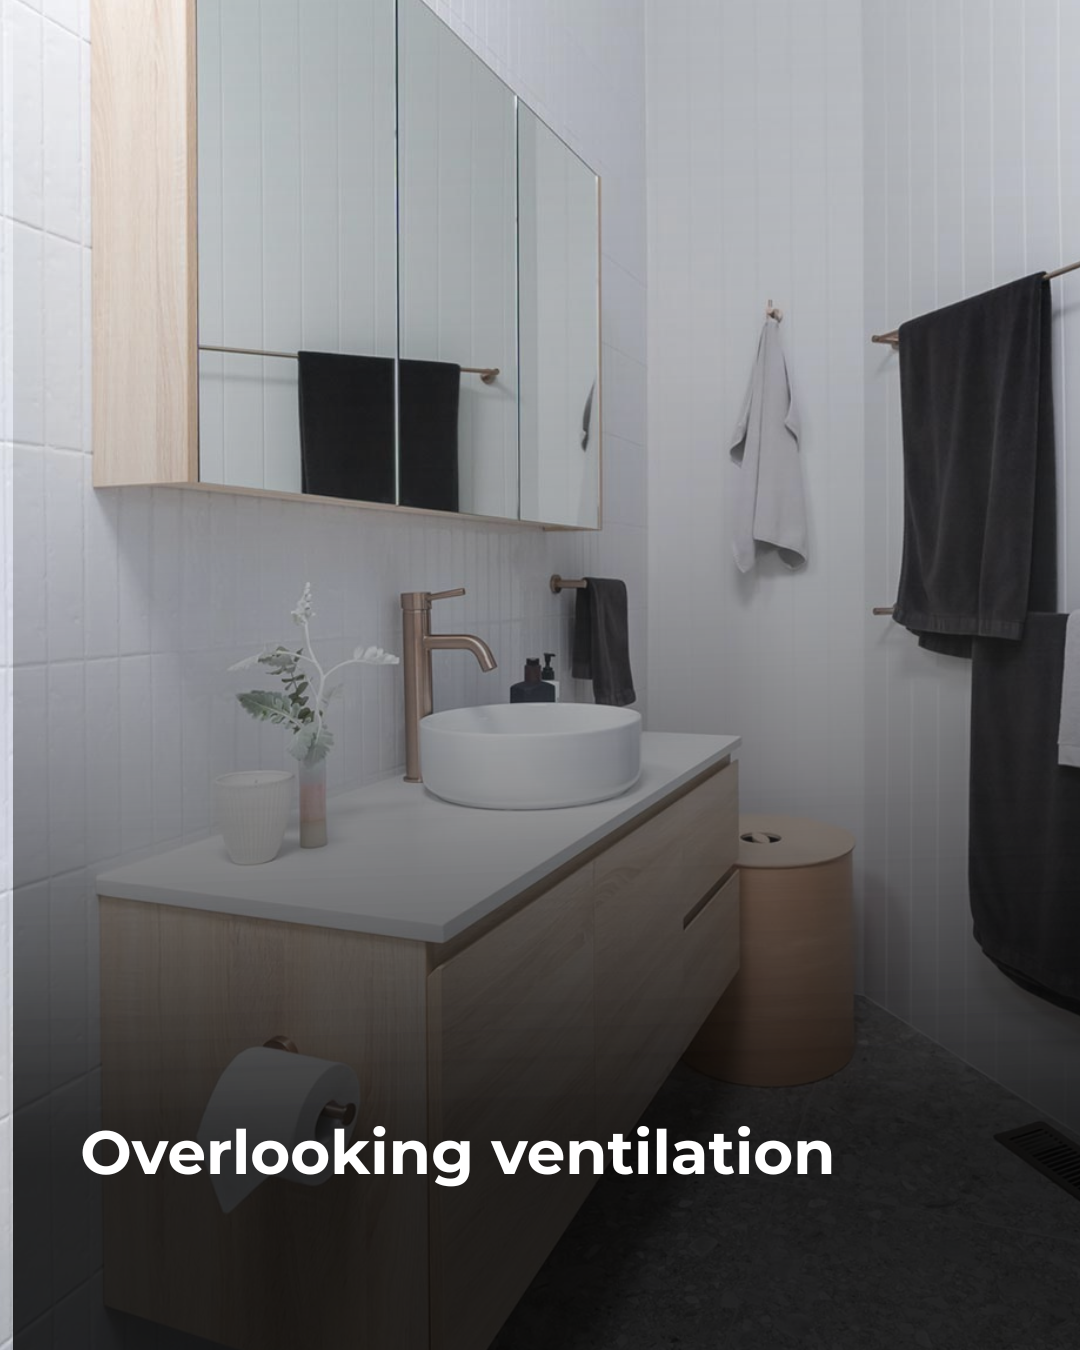
Bathrooms naturally generate moisture, so ventilation should be a key consideration early in the renovation process. Choosing the right sized exhaust fan is essential and should be coordinated with your ceiling and lighting layout. Where possible, window ventilation can also be incorporated—just be mindful of fixture placement to maximise airflow and keep the space fresh and comfortable.
Moving Plumbing Without a Clear Plan
Moving plumbing without a clear plan can quickly add unnecessary cost to a bathroom renovation. Different fixtures require different waste sizes, and for slab‑built homes, making changes later can mean cutting into concrete, reinstallation of waterproofing—leading to delays and added expense. Thoughtful planning from the start helps avoid this. It’s also important to consider how plumbing is concealed to maintain clean lines and a polished finish. For example, a wall‑hung vanity requires in‑wall plumbing—exposed pipes through the floor can undermine the very look you’re trying to achieve.
Not Mapping Out your Tile Layout
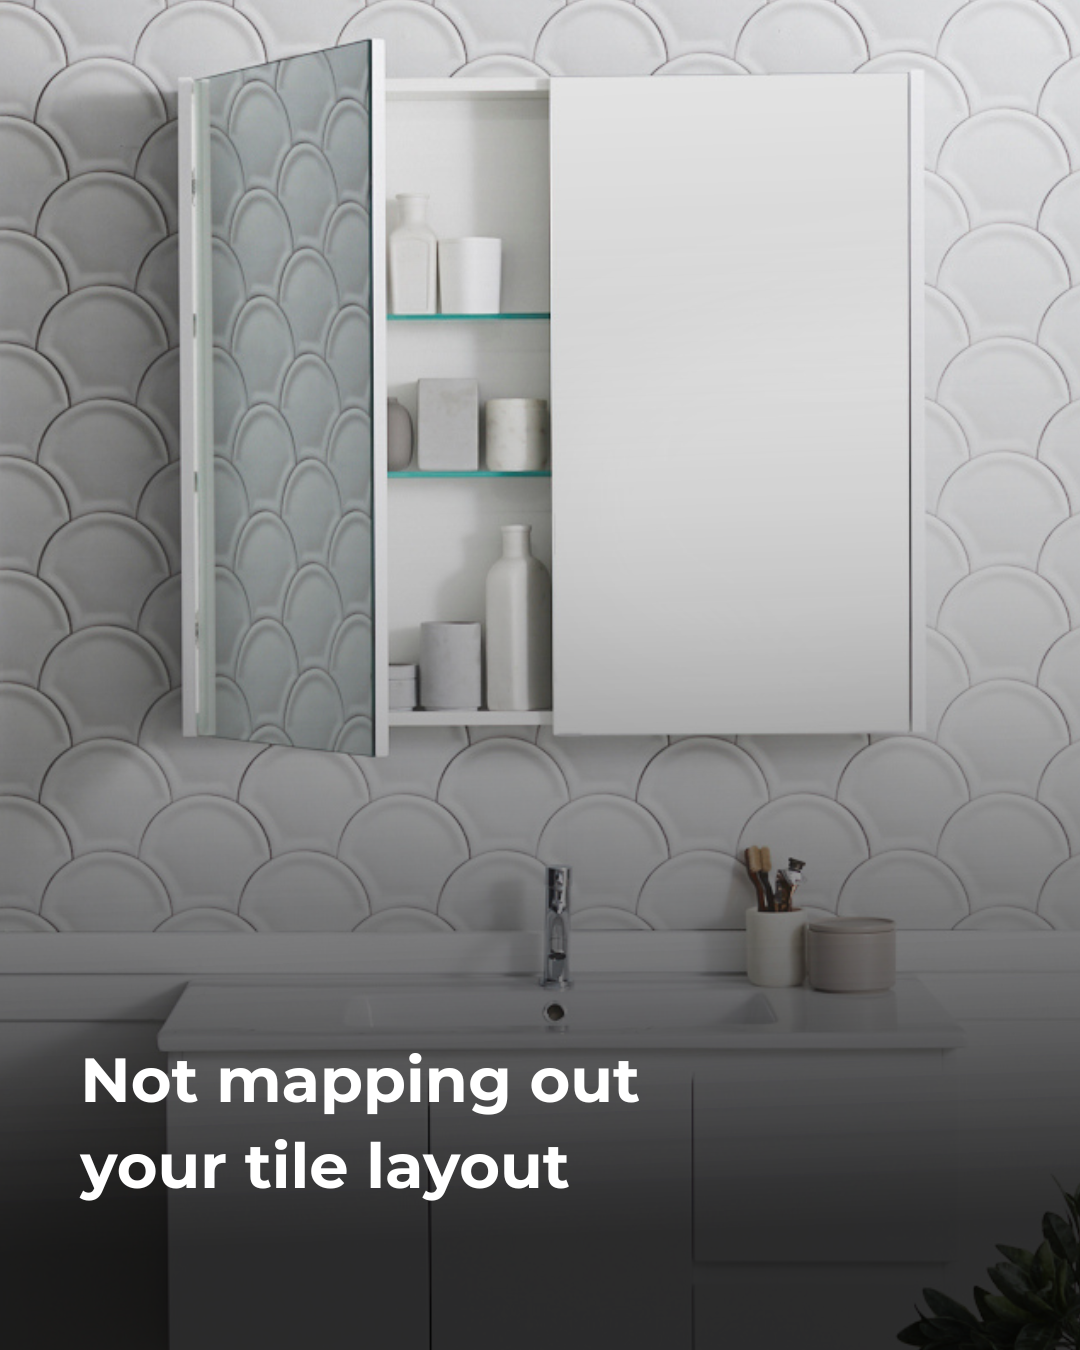
Getting your tile selections right is key to the overall look and feel of your bathroom. Large-format tiles can make small spaces feel more expansive, while smaller tiles work beautifully in niches or as feature details. Using the same tile from floor to ceiling helps create a seamless, open feel with fewer visual breaks. Be sure to plan your tile layout with your tiler early, allow around 20% for wastage, and map everything out in advance—this ensures you have enough tiles and love the final result before the grout goes in.
Skipping Waterproofing and Drainage Planning
Skipping proper waterproofing and drainage planning is one of the biggest mistakes you can make in a bathroom renovation. These elements are essential to the longevity and performance of your space and should never be overlooked. Both waterproofing and plumbing drainage must meet construction codes to ensure the renovation is compliant and also prevent future issues. By trusting experienced professionals with this stage, you’re investing in peace of mind—protecting your home from costly water damage and ensuring your bathroom can be enjoyed for many years to come.
How to Plan Your Bathroom Layout the Right Way
A well‑planned bathroom layout starts with understanding what already exists—map out the plumbing, windows, and doors to work within the space effectively. From there, prioritise flow by placing the vanity first, followed by the shower and toilet. For a layout that feels both practical and refined, keep the toilet out of direct sightlines, separate wet and dry zones where possible, and allow adequate clearance in front of each fixture to ensure comfortable movement and everyday ease.
If you’re looking for inspiration to design the ultimate bathroom layout, explore Cibo Bathroomware. With a wide range of vanities and storage solutions to suit all styles and budgets, it’s the perfect place to start. Visit Cibo Bathroomware to find pieces that will bring your bathroom vision to life.